
No items found.
Las Lomas
Eagle J56FP8
From
$67,160
Rentals from
$1150/m
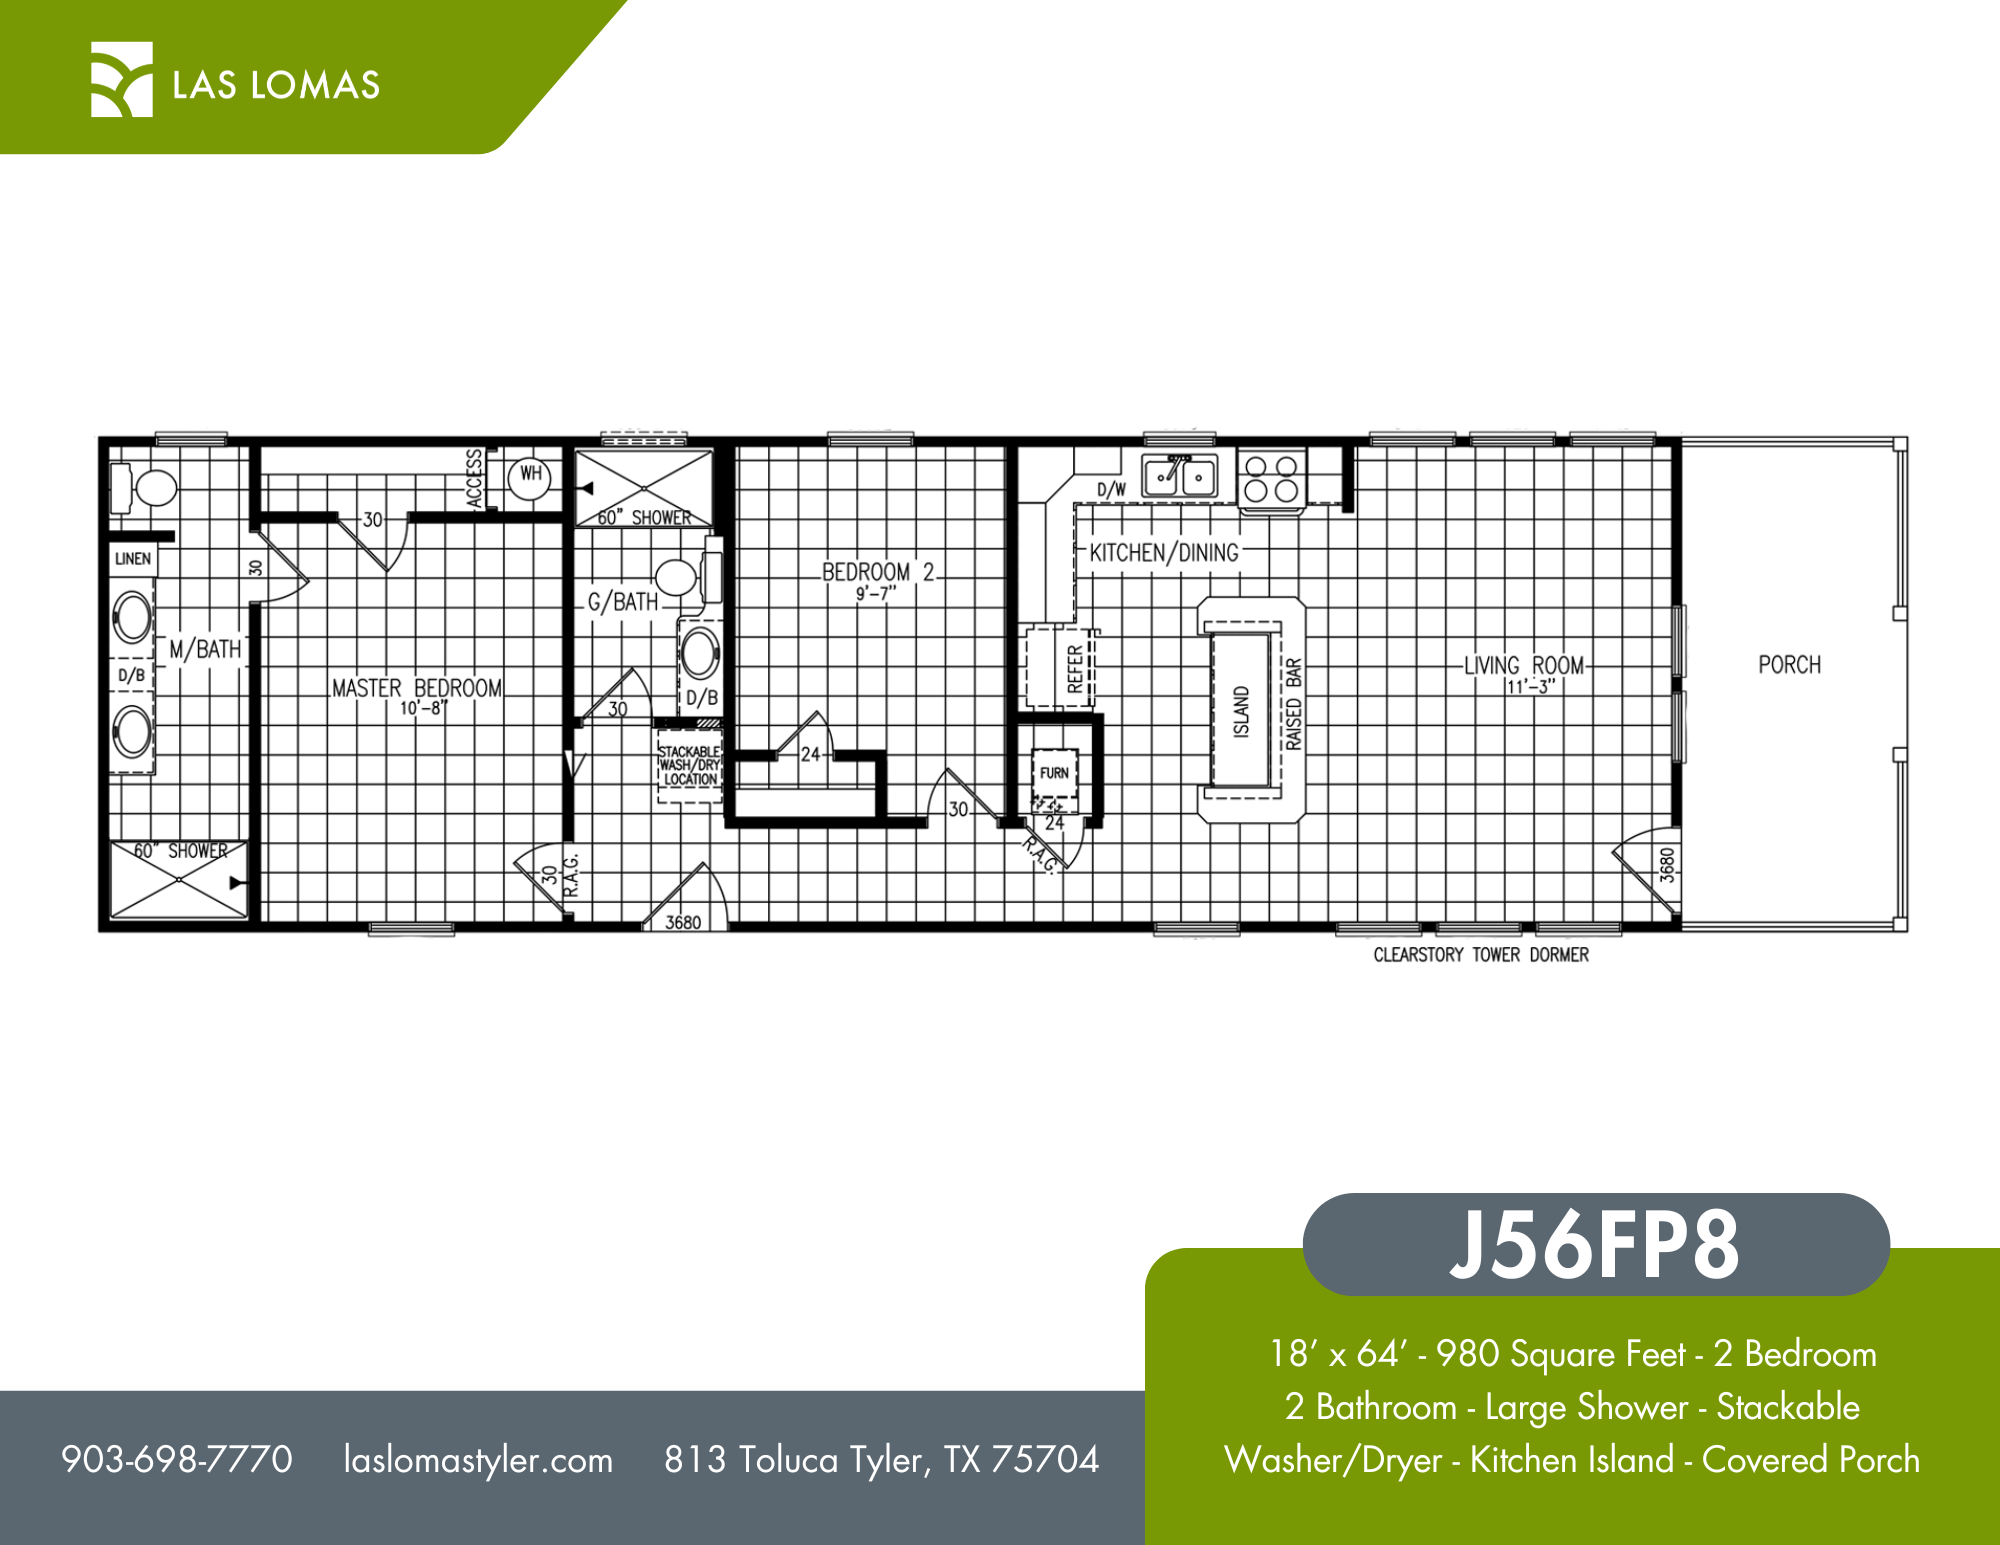
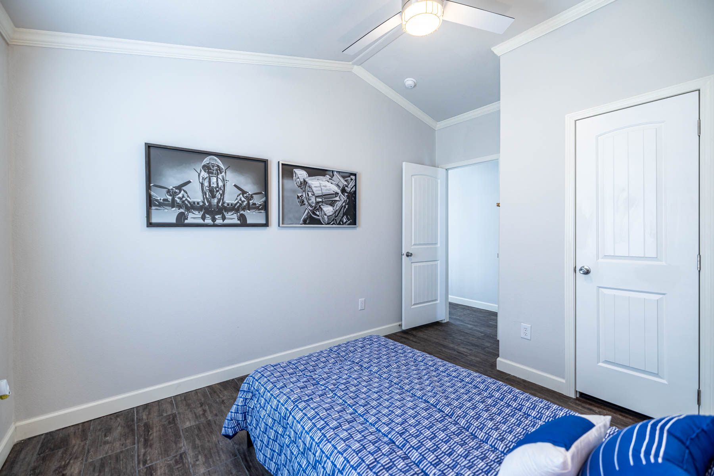
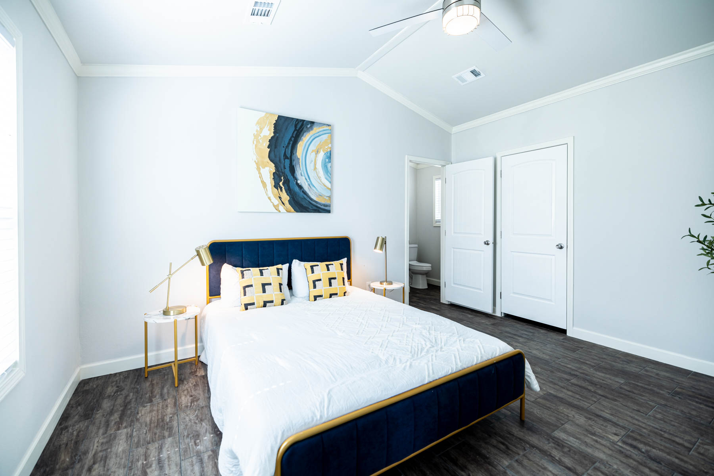
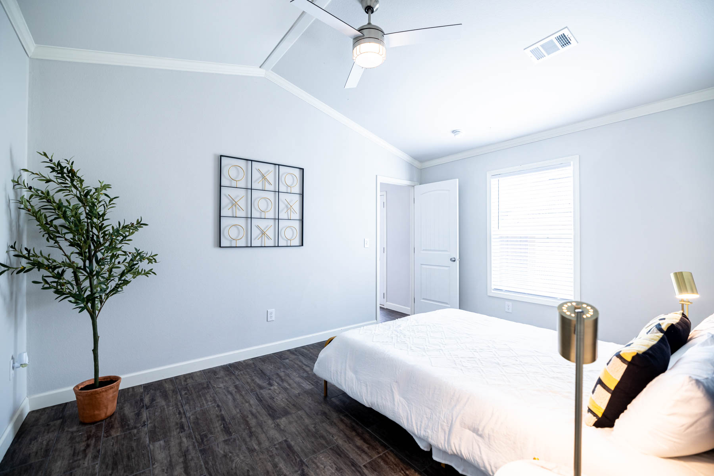
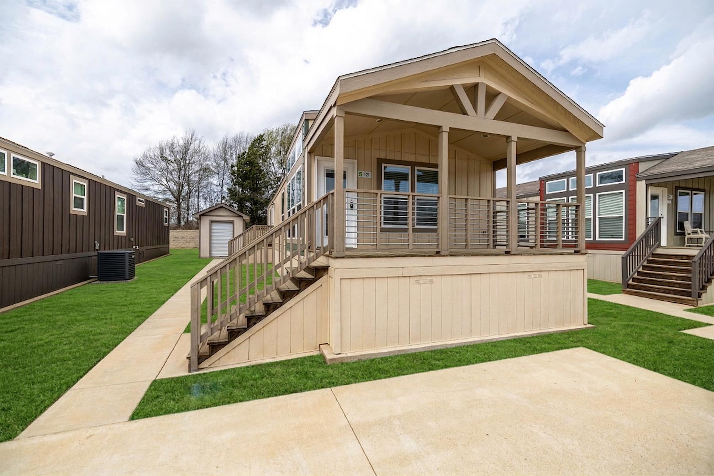
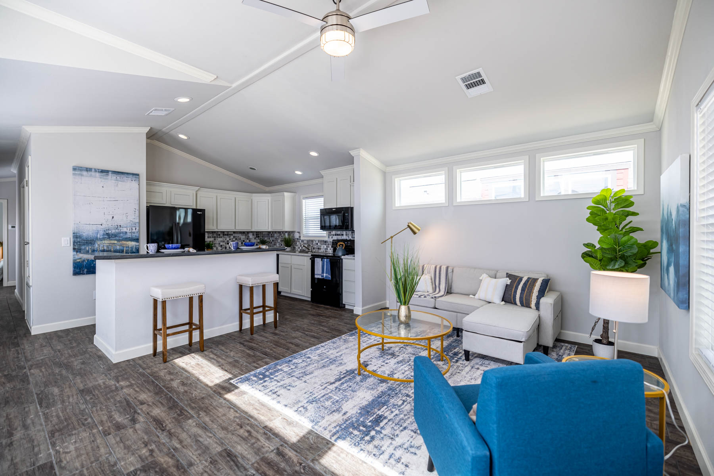
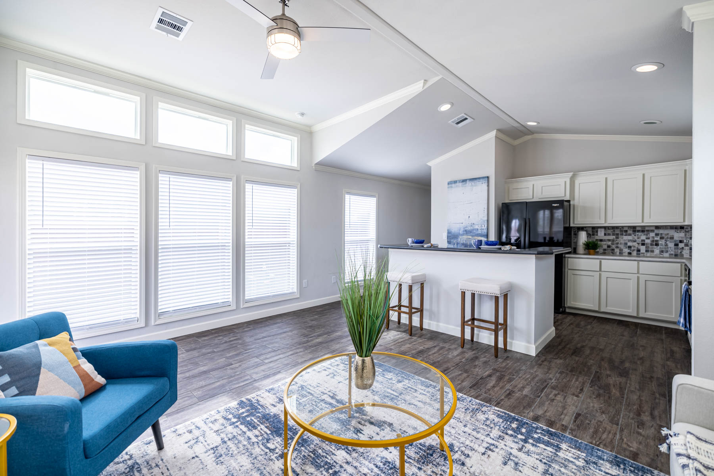
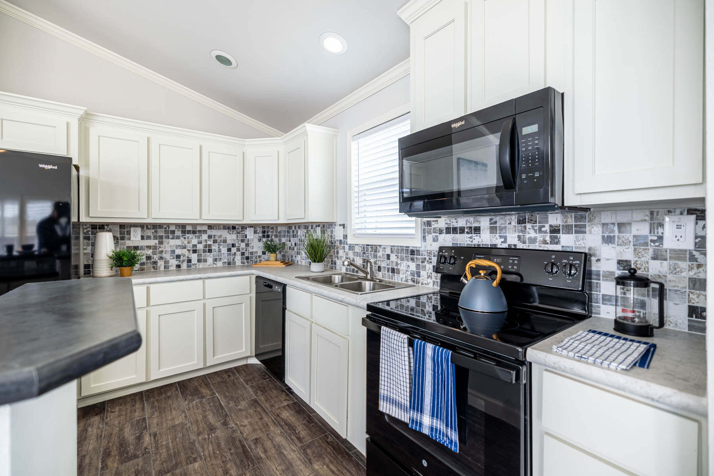
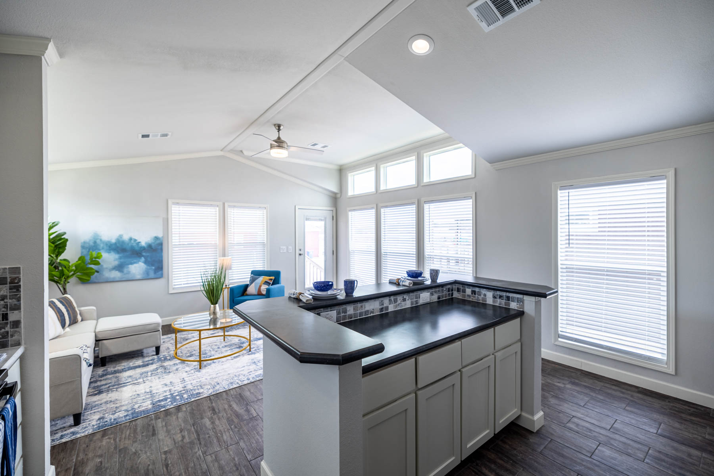
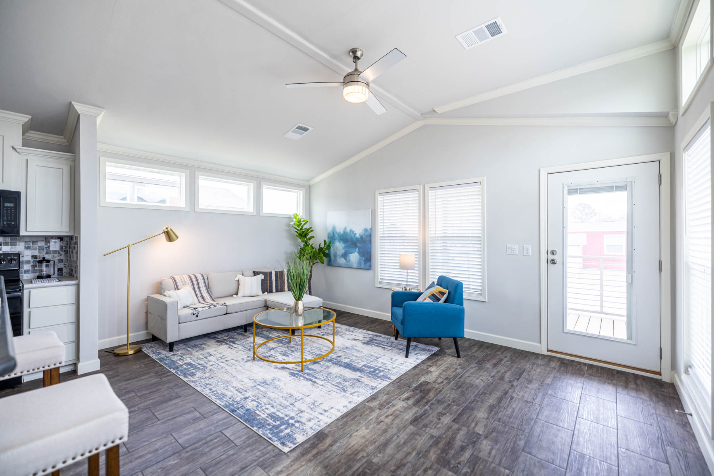
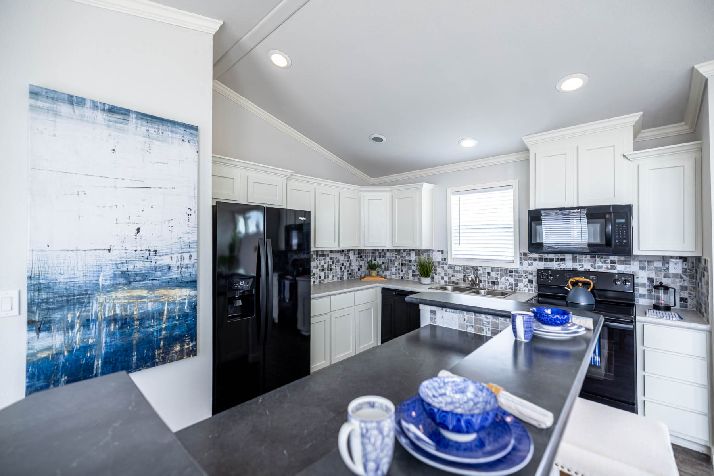
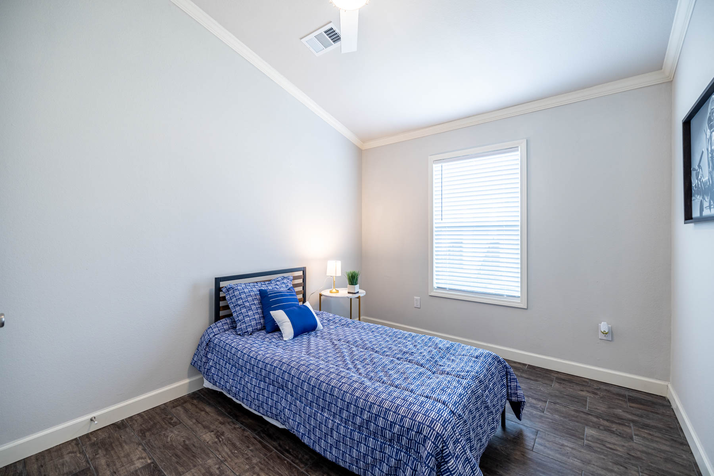
The Eagle J56FP8 is a beautifully crafted Smart Cottage that combines efficient design with elevated style across 980 square feet. With two bedrooms and two bathrooms, this home offers a comfortable and well-balanced layout that feels both open and inviting. The open floor plan is enhanced by vaulted ceilings and a stunning living area surrounded by windows, including charming dormer windows that flood the space with natural light. This creates a bright, airy atmosphere that makes the home feel larger than its footprint. At the center of the home, the kitchen features a functional island that provides additional workspace and seating, along with a sleek induction range for modern, efficient cooking. The layout flows seamlessly into the living area, making it ideal for both everyday living and entertaining. The Eagle J56FP8 Smart Cottage is a perfect blend of thoughtful design, natural light, and modern features—offering a cozy yet refined living experience.
Questions? Contact Us
Basic Information
Manufacturer
Oak Creek Homes
Model
Eagle J56FP8
Square Footage
980
Bedrooms
2
Bathrooms
2
Dimensions
Width
18
ft
Length
64
ft
Living Room
17' x 1.3'
Master Bedroom
15' x 10.7'
Kitchen
10' x 10'
Floor Plan
Open Floor Plan
Spacious open-concept design connecting kitchen, dining, and living areas for modern living.
Energy Efficient
Energy Star rated appliances and insulation for lower utility bills and environmental impact.
Modern Finishes
Contemporary fixtures, quality flooring, and stylish finishes throughout the home.
Natural Light
Large windows throughout provide abundant natural light and scenic views.
Quality Construction
Built to HUD standards with premium materials and expert craftsmanship.
Warranty Included
Comprehensive manufacturer warranty for peace of mind and protection.

Detailed Specifications

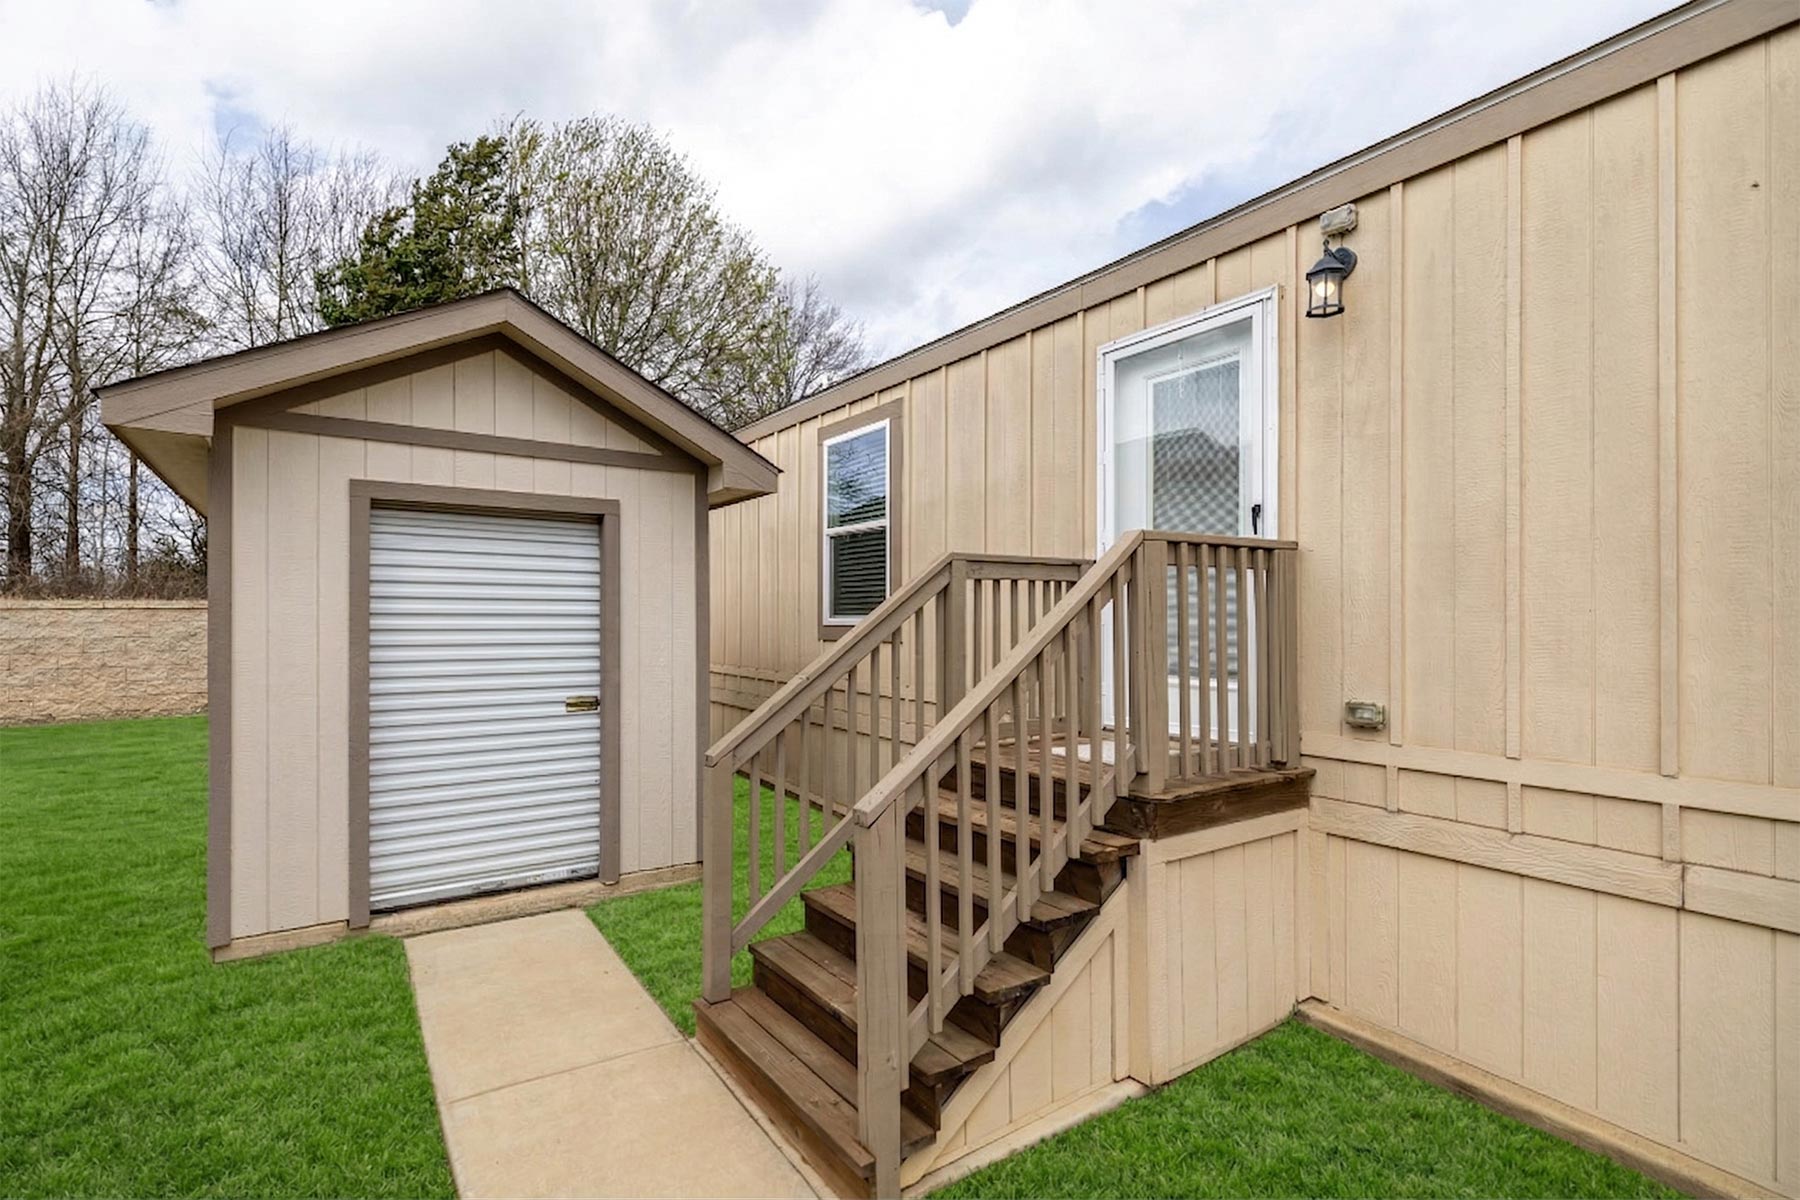
Exterior
•
Storage Shed
•
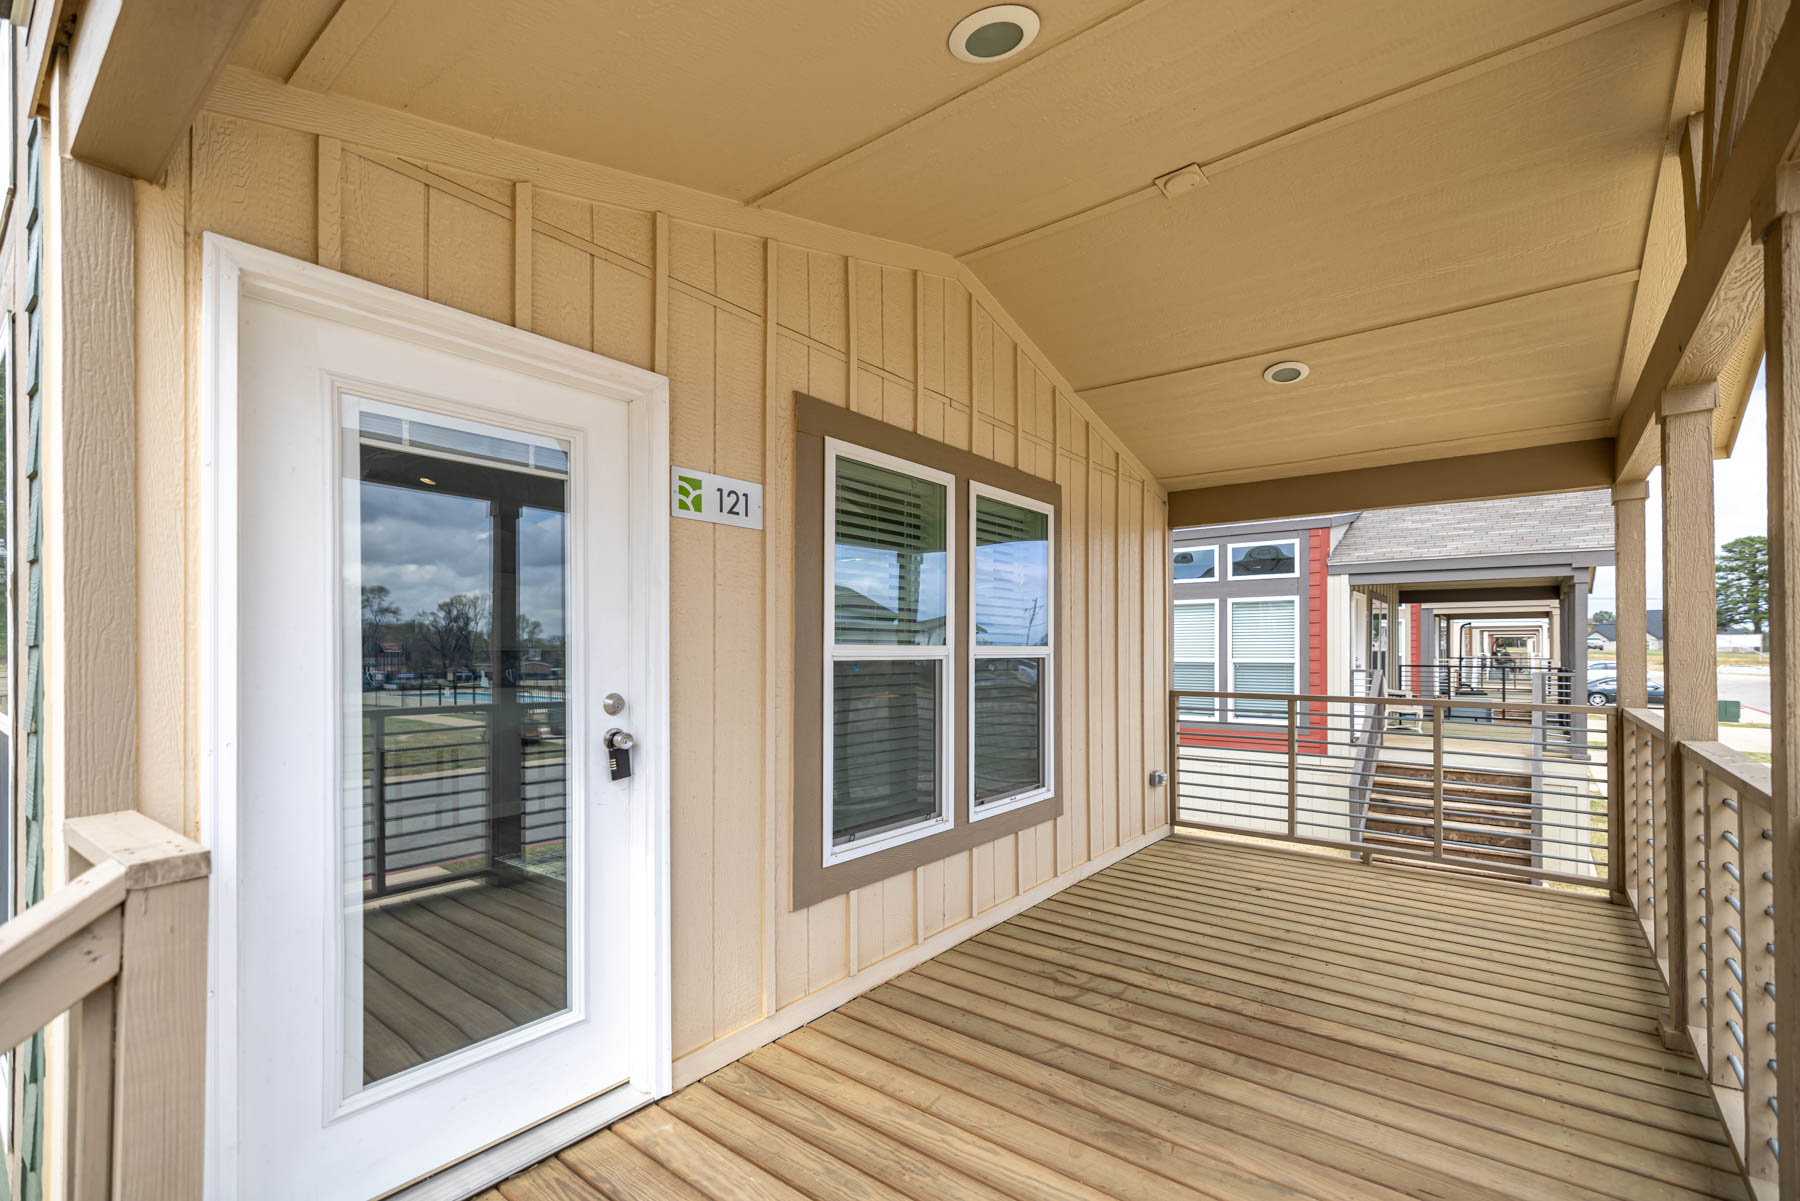
Covered Porch
•
Close To Amenities
•
Secondary Entrance
Kitchen
•
Island
•
Wrap Around Counter
•
Stainless Steel Sink
•
Recessed Cabinet Hinges
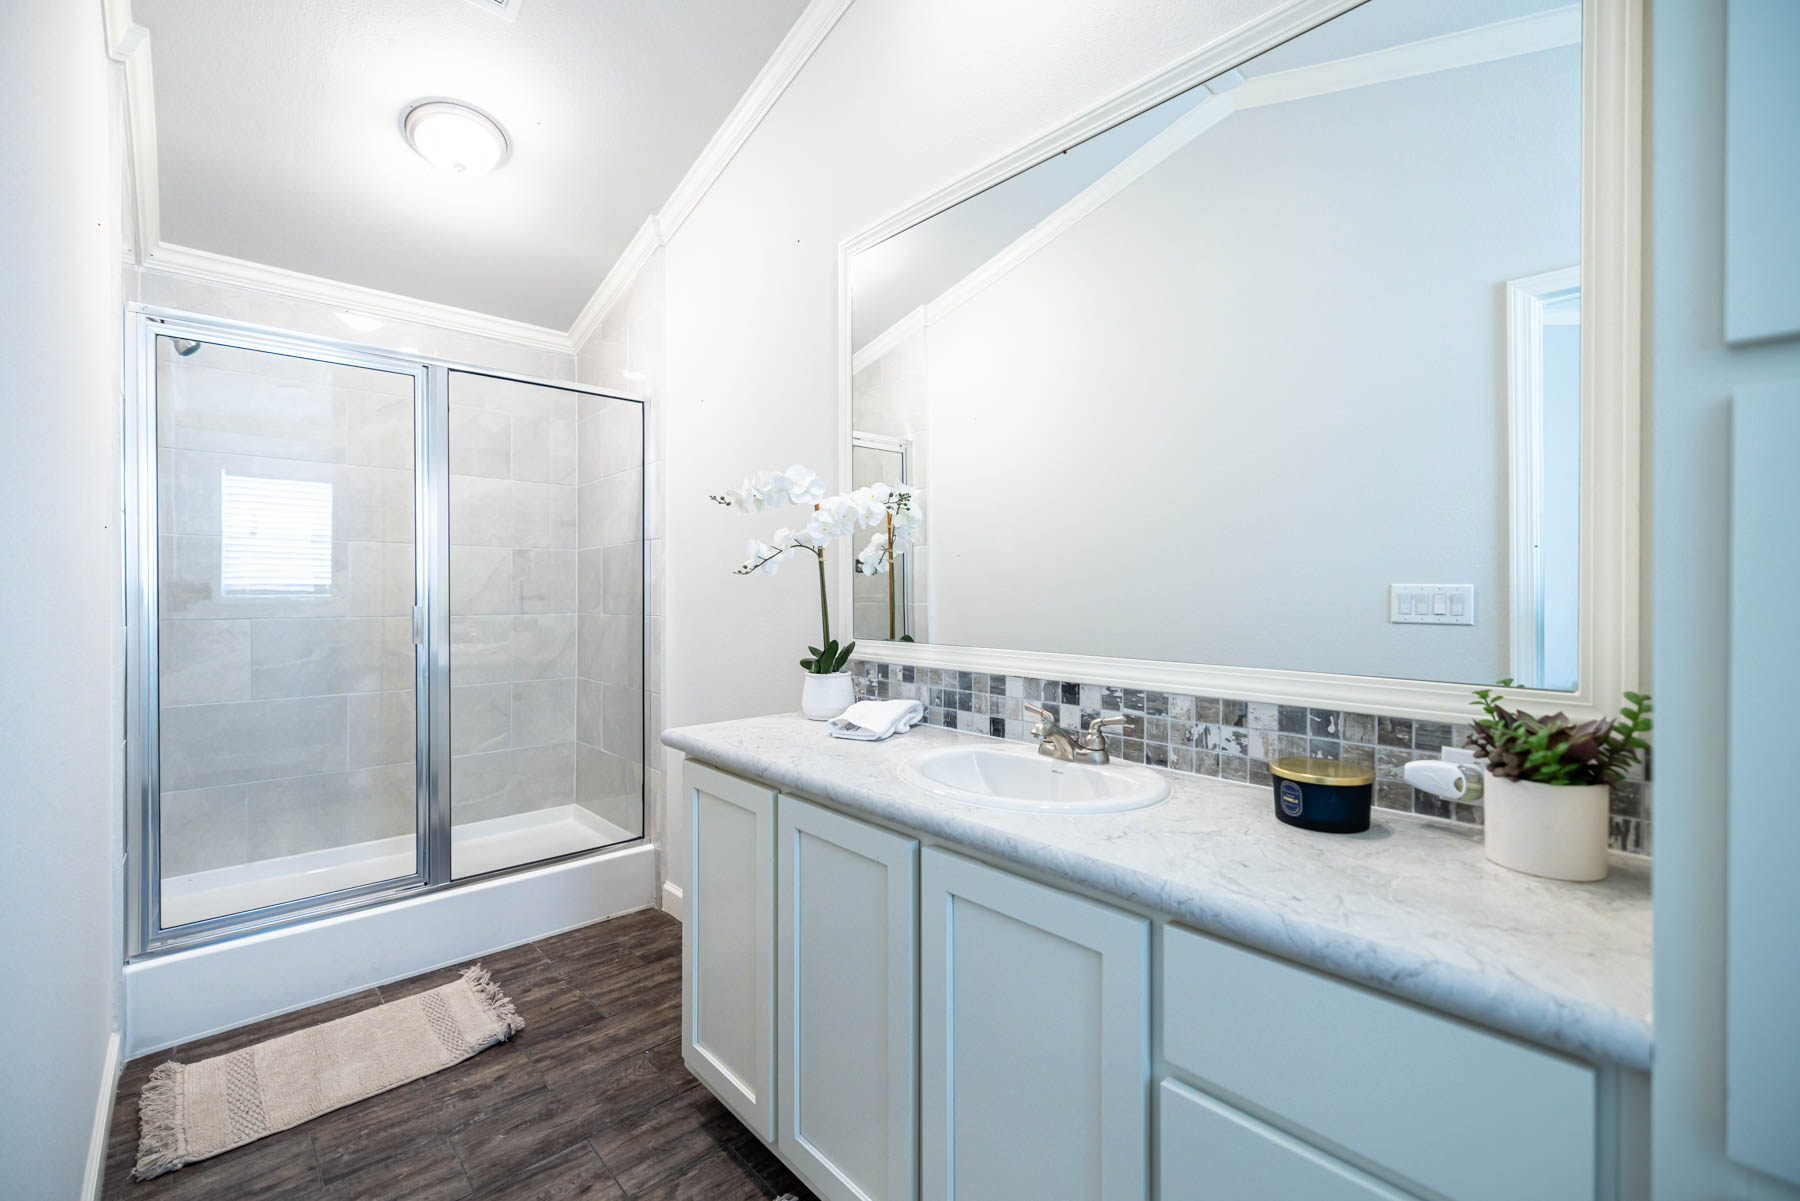
Master Suite
•
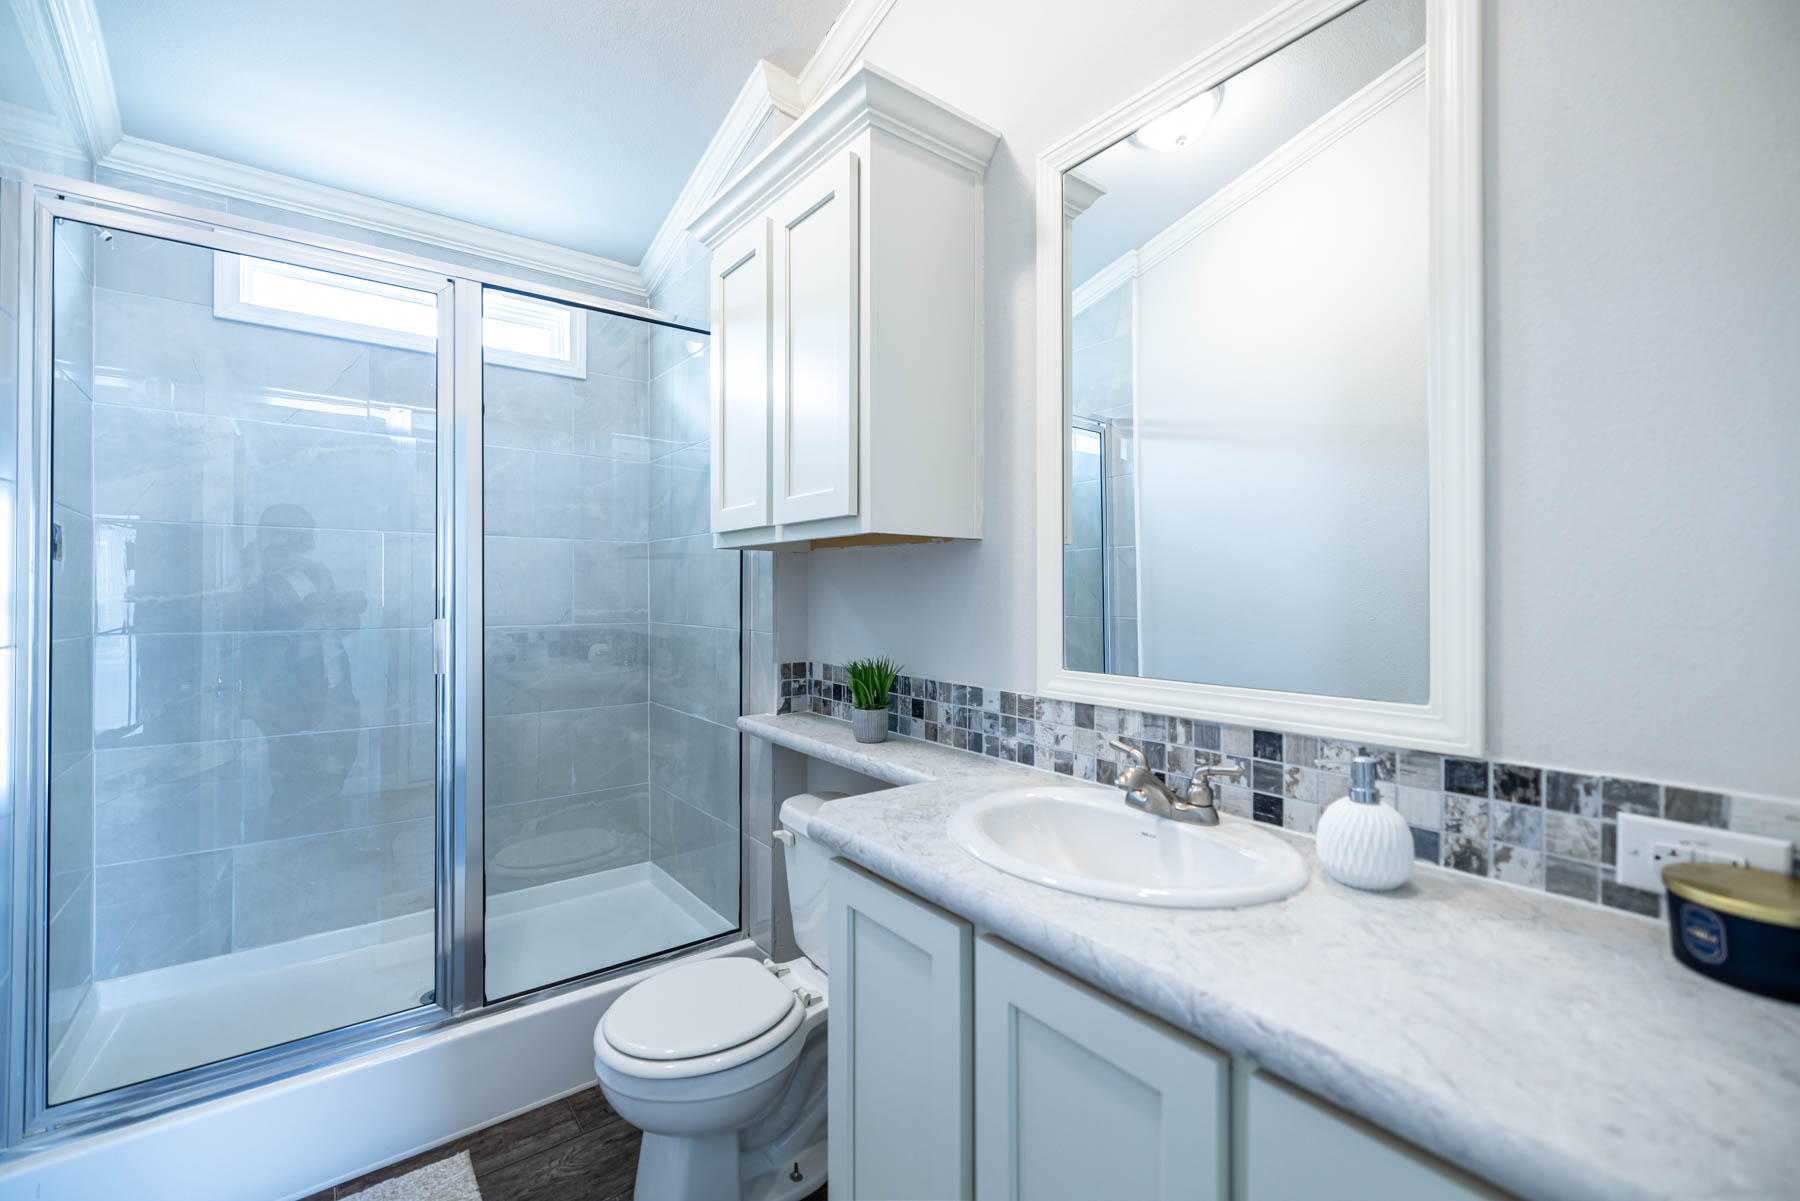
Walk-In Shower
•
Large Mirror
•
Vaulted Ceiling
•
Extra Bathroom Storage
Living Areas
•
Dormer Windows
•
Vaulted Ceiling
•
Open Concept
•
Lots of Natural Light
Utilities & Systems
•
Water
•
Sewer
•
Electric
•
Internet
Additional Features
•
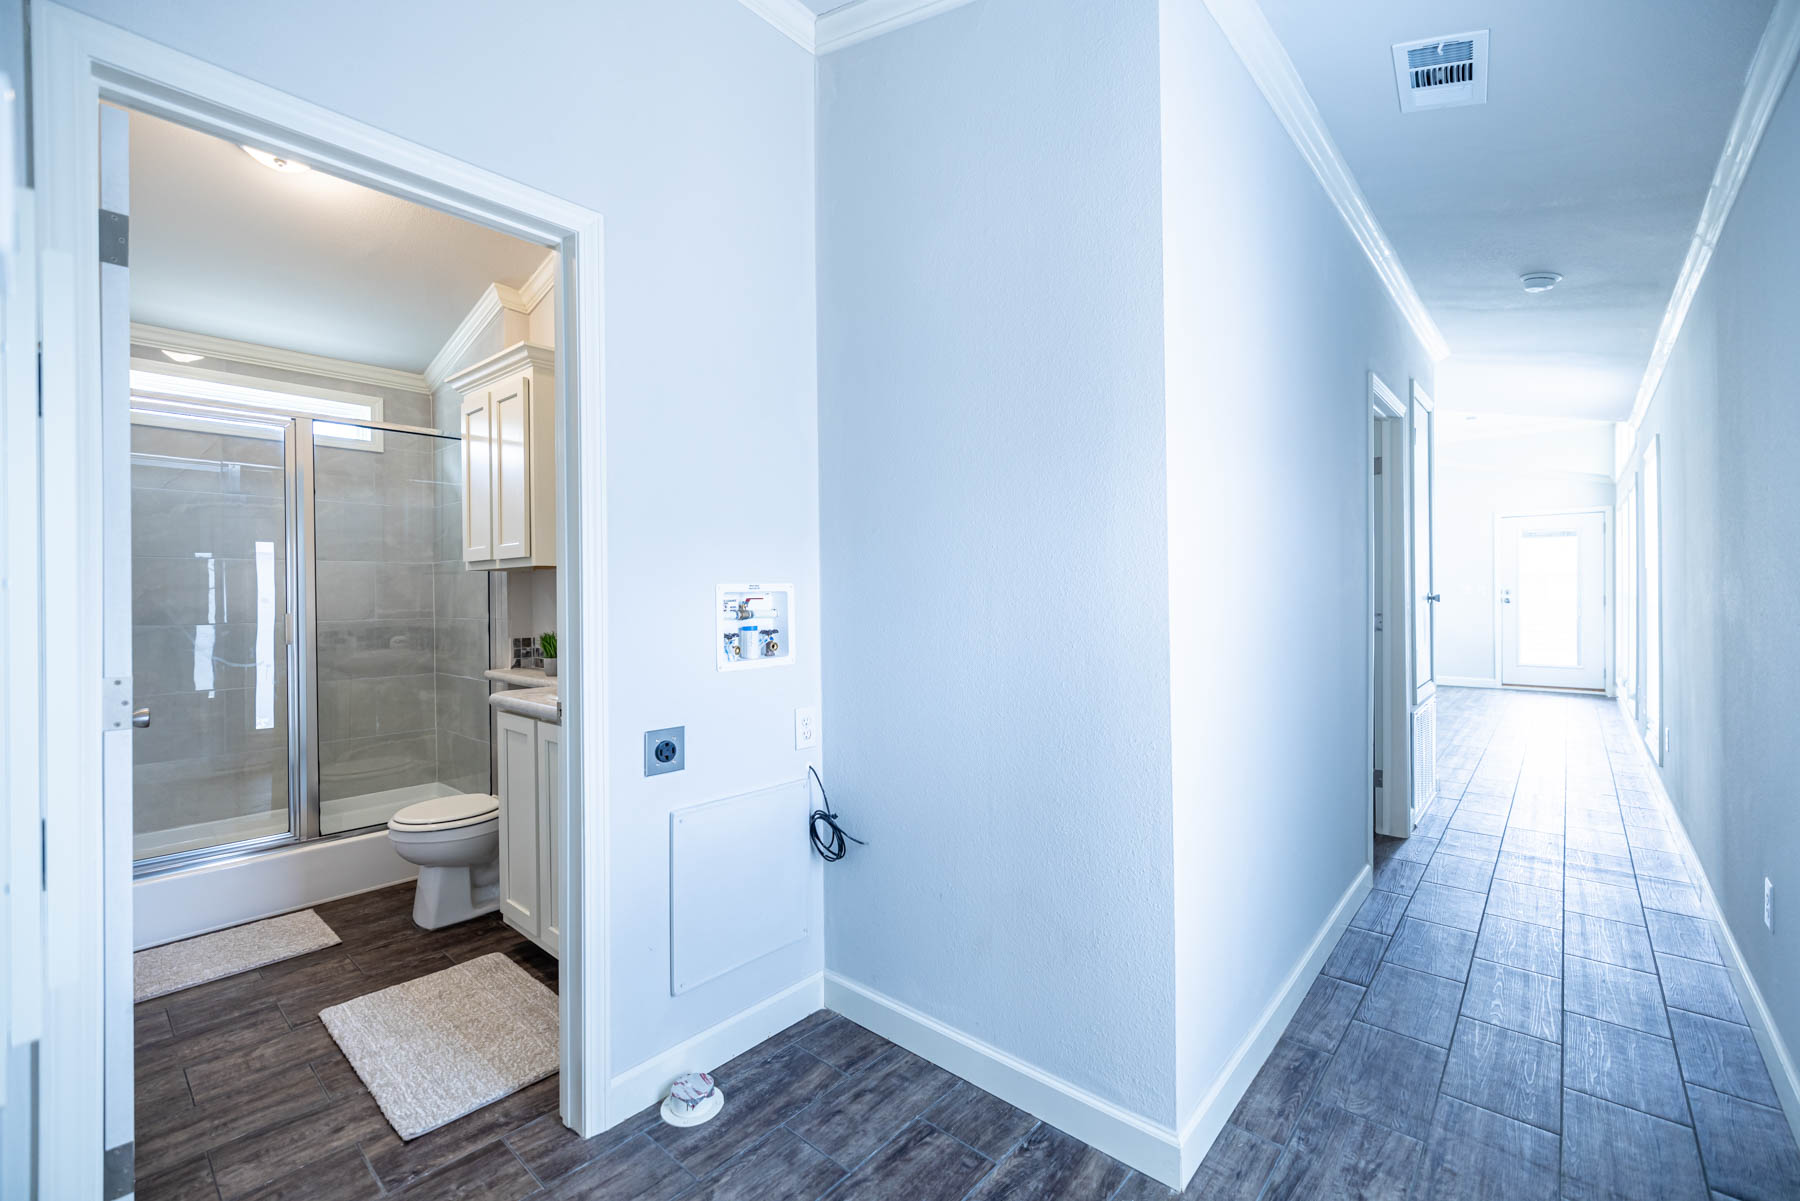
Washer/Dryer Hookups
•
Tape and Texture Throughout
•
Low-E Windows
•
Closet In Every Room

Photo Gallery

Explore every detail
No items found.

Virtual Tour

Take a 360° virtual tour from the comfort of your home.
Get In Touch
Ready to make Las Lomas your new home? Contact our sales team today to schedule a tour or learn more about available homes.
First Name
Last Name
Email
Phone Number
How did you find out about us?
Message
Thank you! Your submission has been received!
Oops! Something went wrong while submitting the form.