
No items found.
Cerrito
H66BP6
From
$63,500
Rentals from
$1575/m
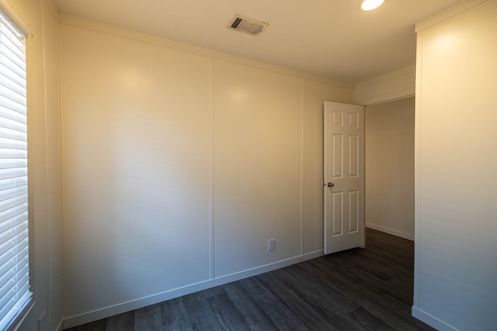
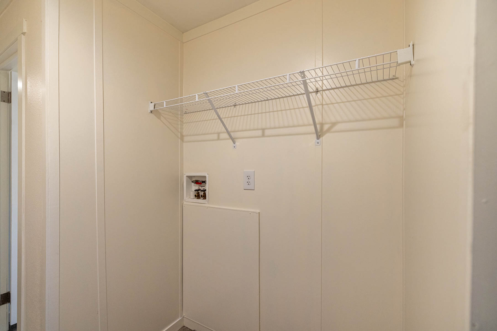
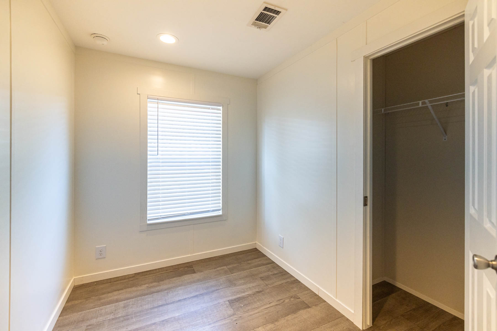
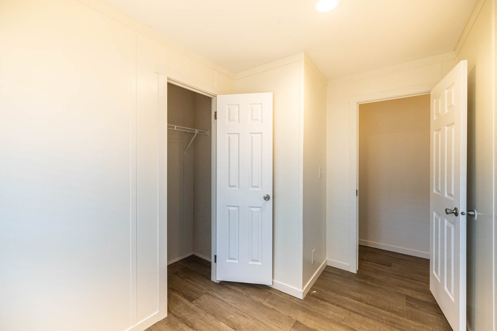
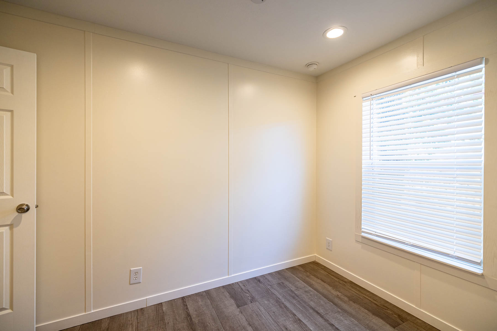
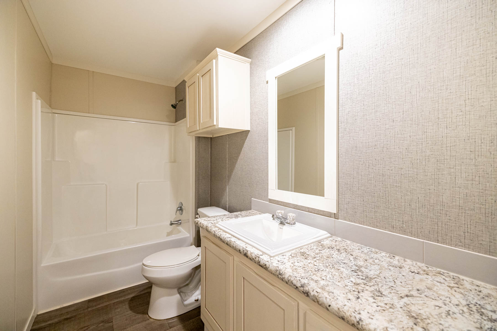
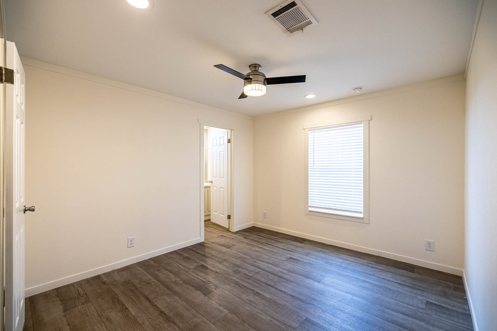
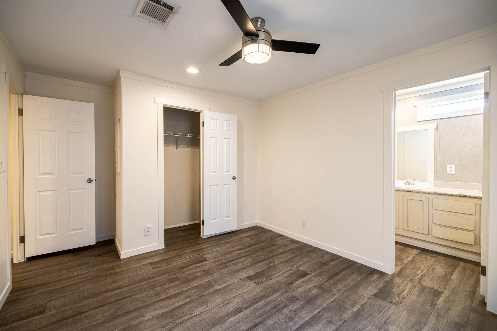
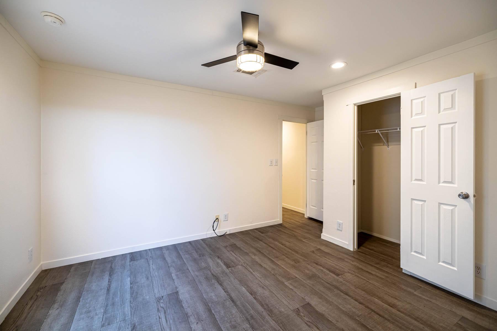
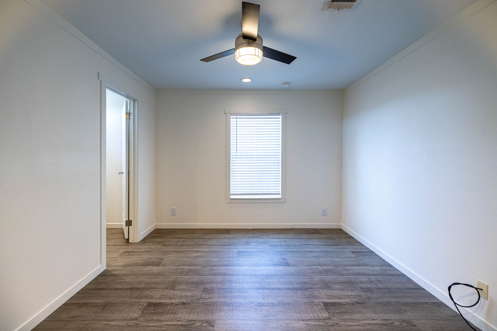
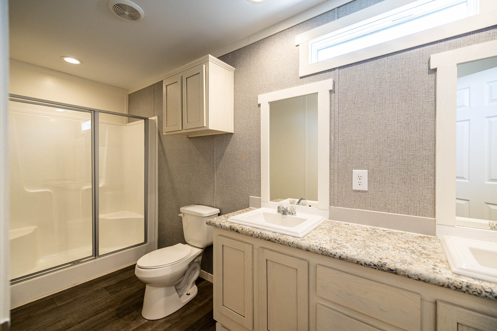
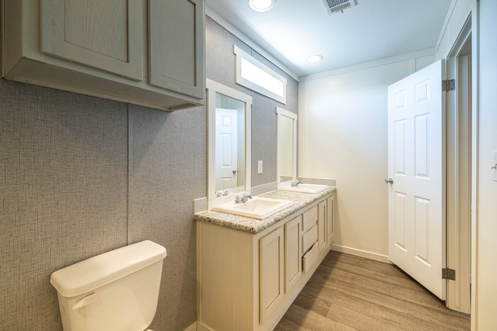
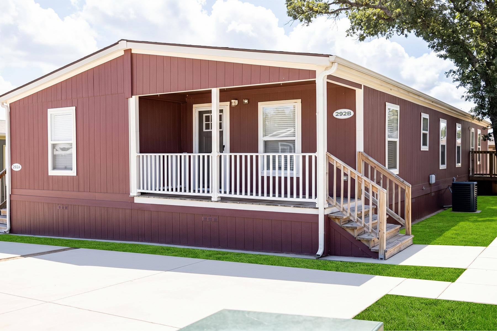
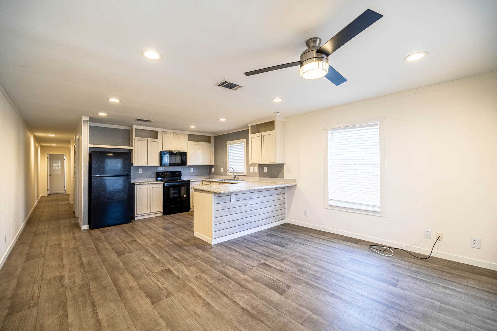
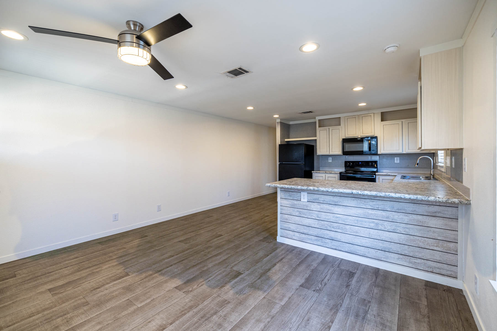
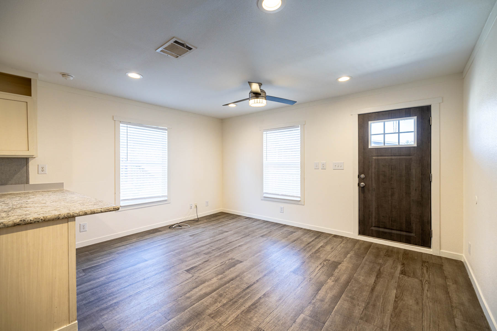
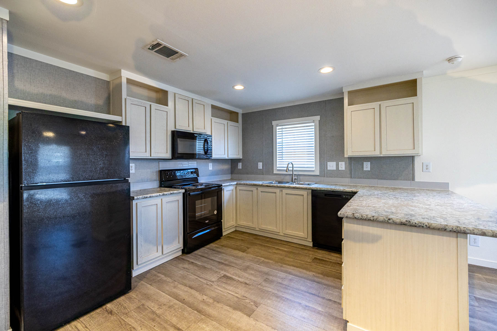
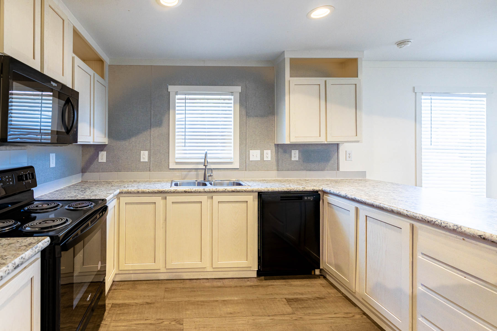
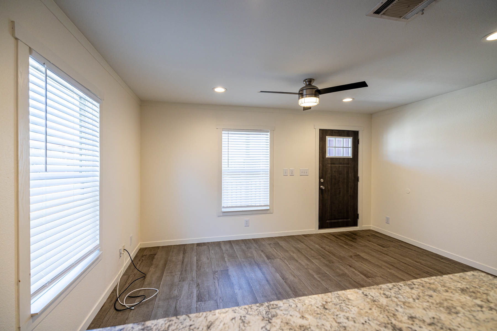
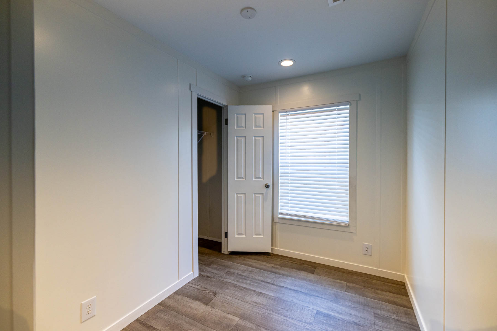
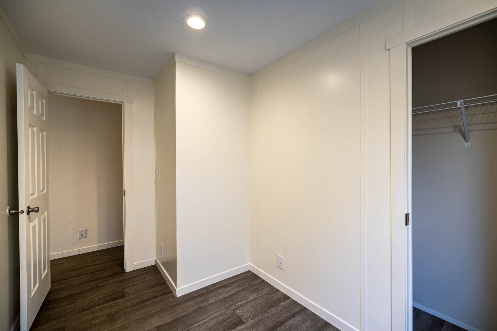
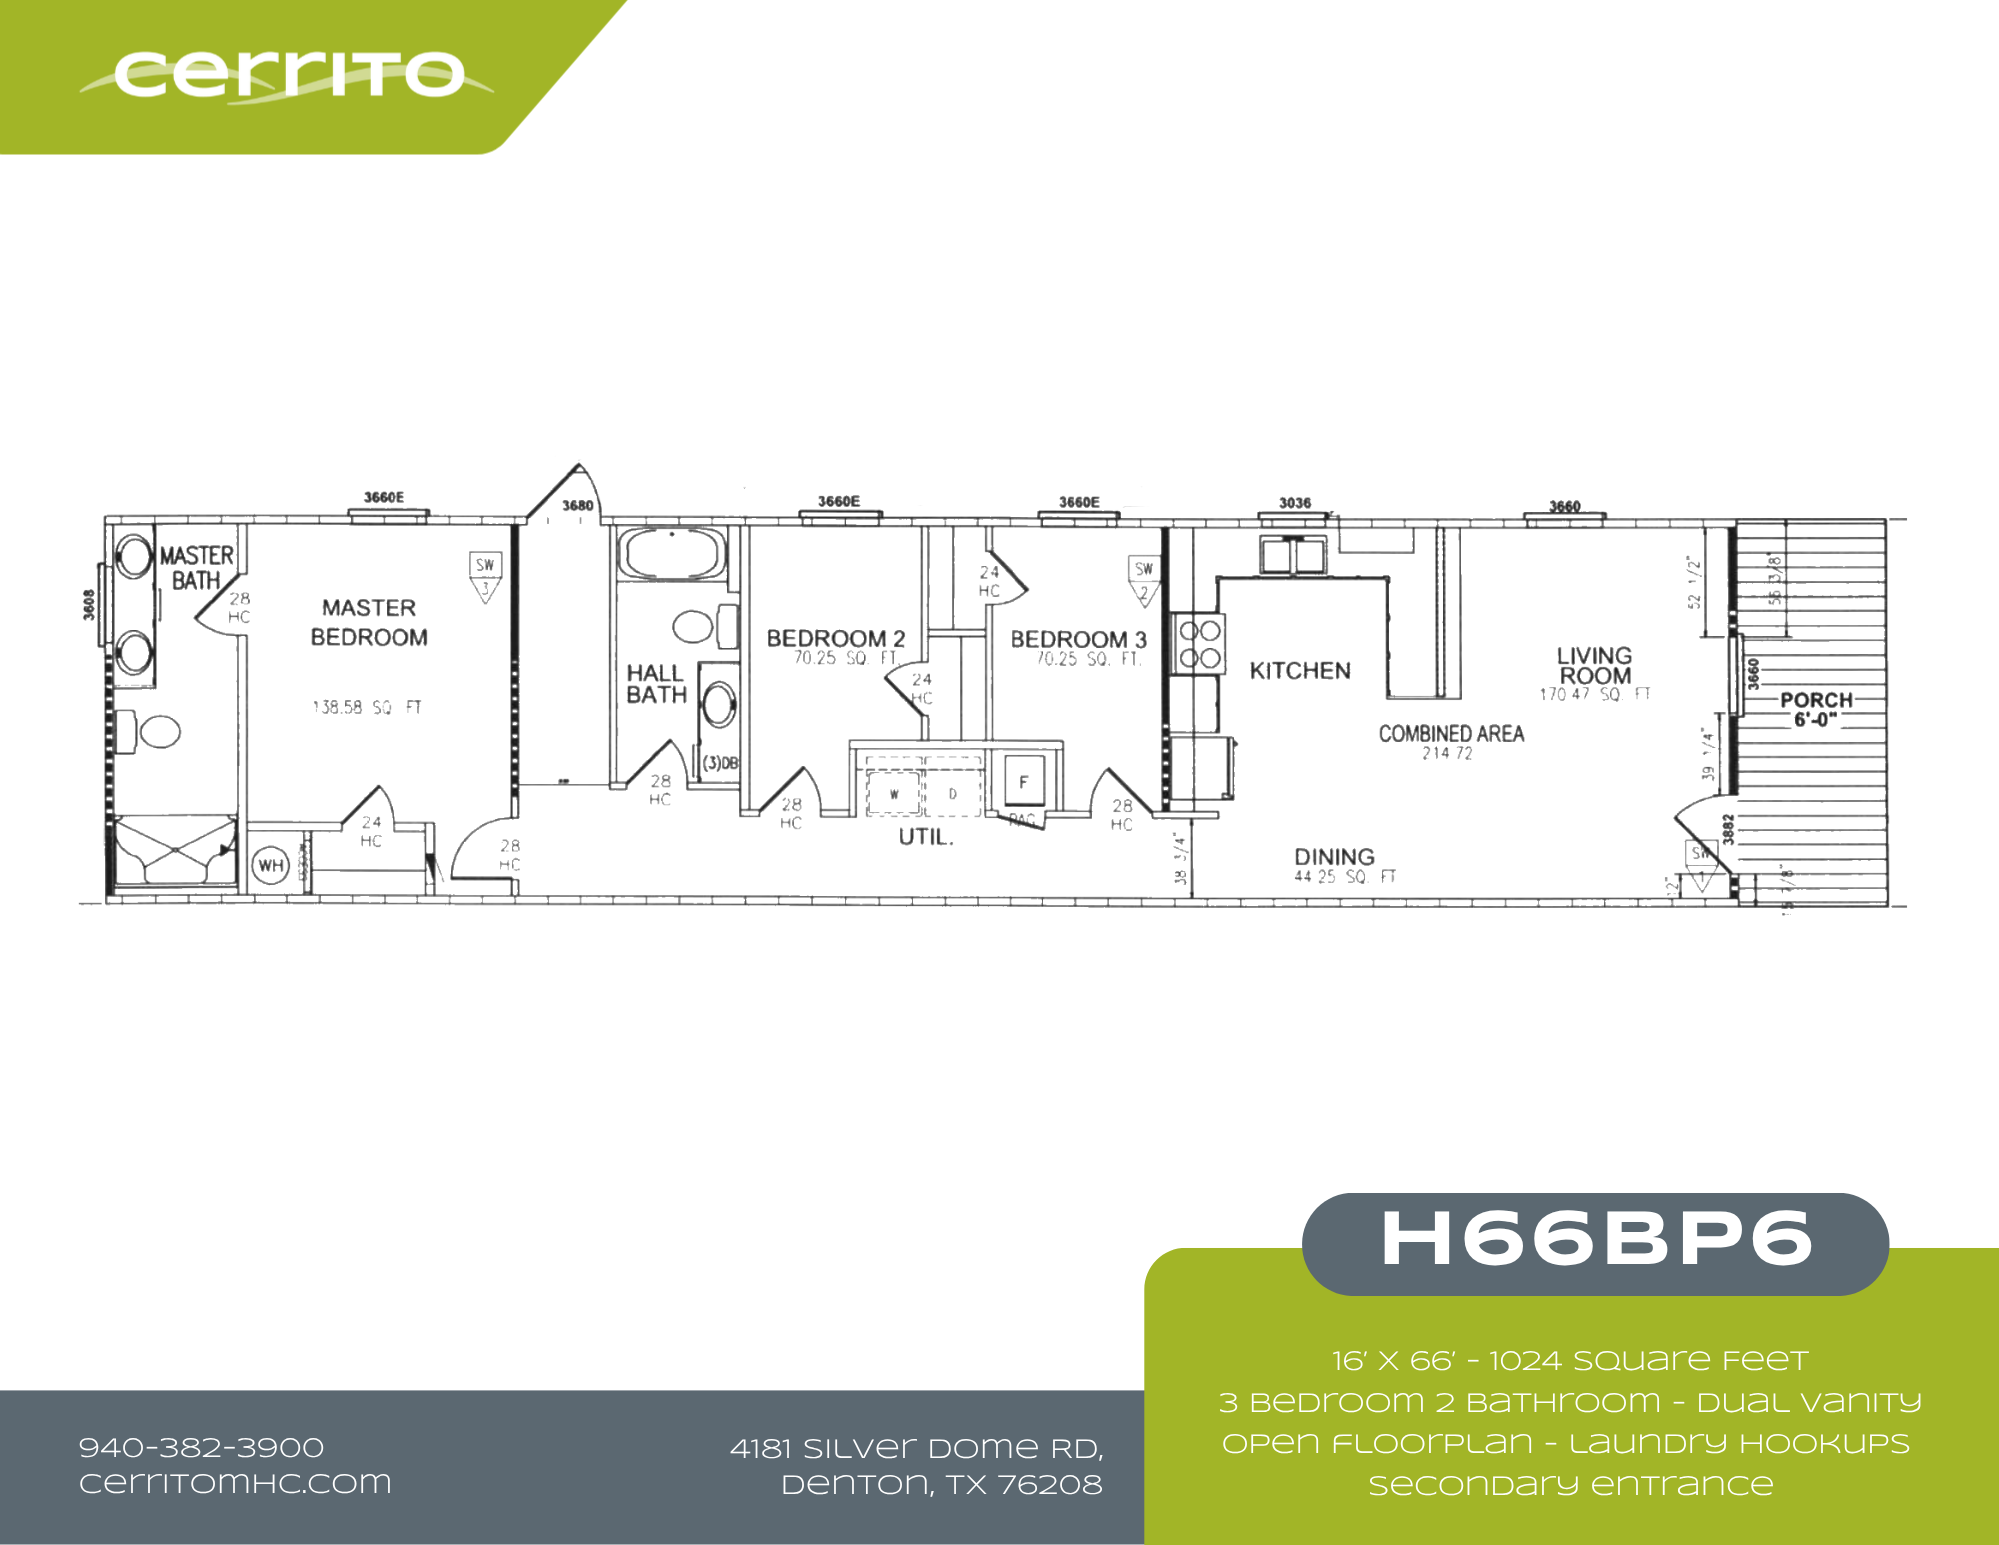
The H66BP6 fits three bedrooms and two bathrooms into an efficient 1,024 square feet. A covered front porch leads into an open living room, kitchen, and dining area that keeps everyone connected. The kitchen features a breakfast bar, black appliances including a dishwasher and built-in microwave, and a window over the sink. The master suite sits at the opposite end of the home for privacy, with a ceiling fan, a large closet, and a private bathroom with dual vanities and a walk-in shower. Two additional bedrooms share a full hall bath, giving you flexible space for family, guests, or a home office. A dedicated utility area with laundry hookups, a secondary entrance, wood-look flooring, and recessed lighting throughout complete a home that is practical, comfortable, and easy to maintain.
Questions? Contact Us
940-382-3900
Denton, TX
Basic Information
Manufacturer
Oak Creek Homes
Model
H66BP6
Square Footage
1,024
Bedrooms
3
Bathrooms
2
Dimensions
Width
16
ft
Length
66
ft
Living Room
14.3' x 11.9'
Master Bedroom
12.4' x 11.2'
Kitchen
11.3' x 11.1'
Floor Plan
Open Floor Plan
Spacious open-concept design connecting kitchen, dining, and living areas for modern living.
Energy Efficient
Energy Star rated appliances and insulation for lower utility bills and environmental impact.
Modern Finishes
Contemporary fixtures, quality flooring, and stylish finishes throughout the home.
Natural Light
Large windows throughout provide abundant natural light and scenic views.
Quality Construction
Built to HUD standards with premium materials and expert craftsmanship.
Warranty Included
Comprehensive manufacturer warranty for peace of mind and protection.

Detailed Specifications

Exterior
•
Covered Front Porch
•
Porch Railing
•
Secondary Entrance
•
Concrete Parking Pad
Kitchen
•
Black Appliances
•
Breakfast Bar
•
Dishwasher
•
Window Over Sink
Master Suite
•
Dual Vanity
•
Walk-In Shower
•
Ceiling Fan
•
Large Closet
Living Areas
•
Open Floorplan
•
Ceiling Fan
•
Recessed Lighting
•
Crown Molding
Utilities & Systems
•
Water
•
Sewer
•
Electric
•
Internet
Additional Features
•
Laundry Hookups
•
Central Heat & Air
•
Wood-Look Flooring
•
Two Full Bathrooms

Photo Gallery

Explore every detail
No items found.

Virtual Tour

Take a 360° virtual tour from the comfort of your home.
Get In Touch
Ready to make Cerrito your new home? Contact our sales team today to schedule a tour or learn more about available homes.
First Name
Last Name
Email
Phone Number
How did you find out about us?
Message
Thank you! Your submission has been received!
Oops! Something went wrong while submitting the form.